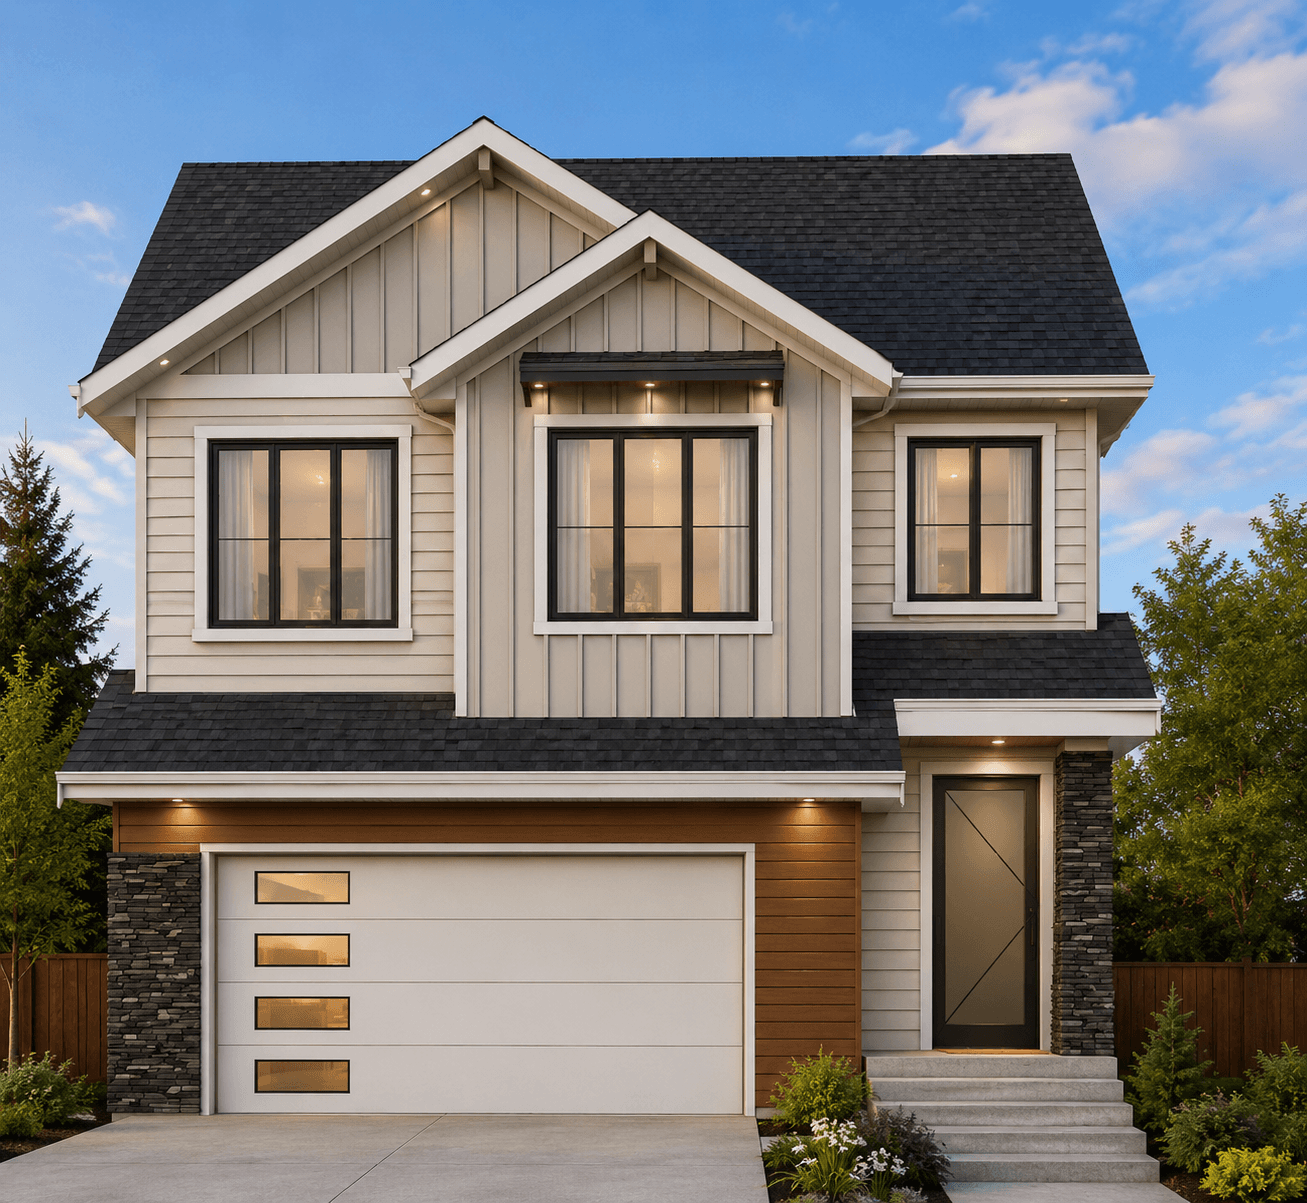
Goodridge 15
Detached Single Family
13020 186 Ave NW, Goodridge Corners
Goodridge 15
13020 186 Ave NW, Goodridge Corners
Detached Single Family
Double Garage Attached
Property Description
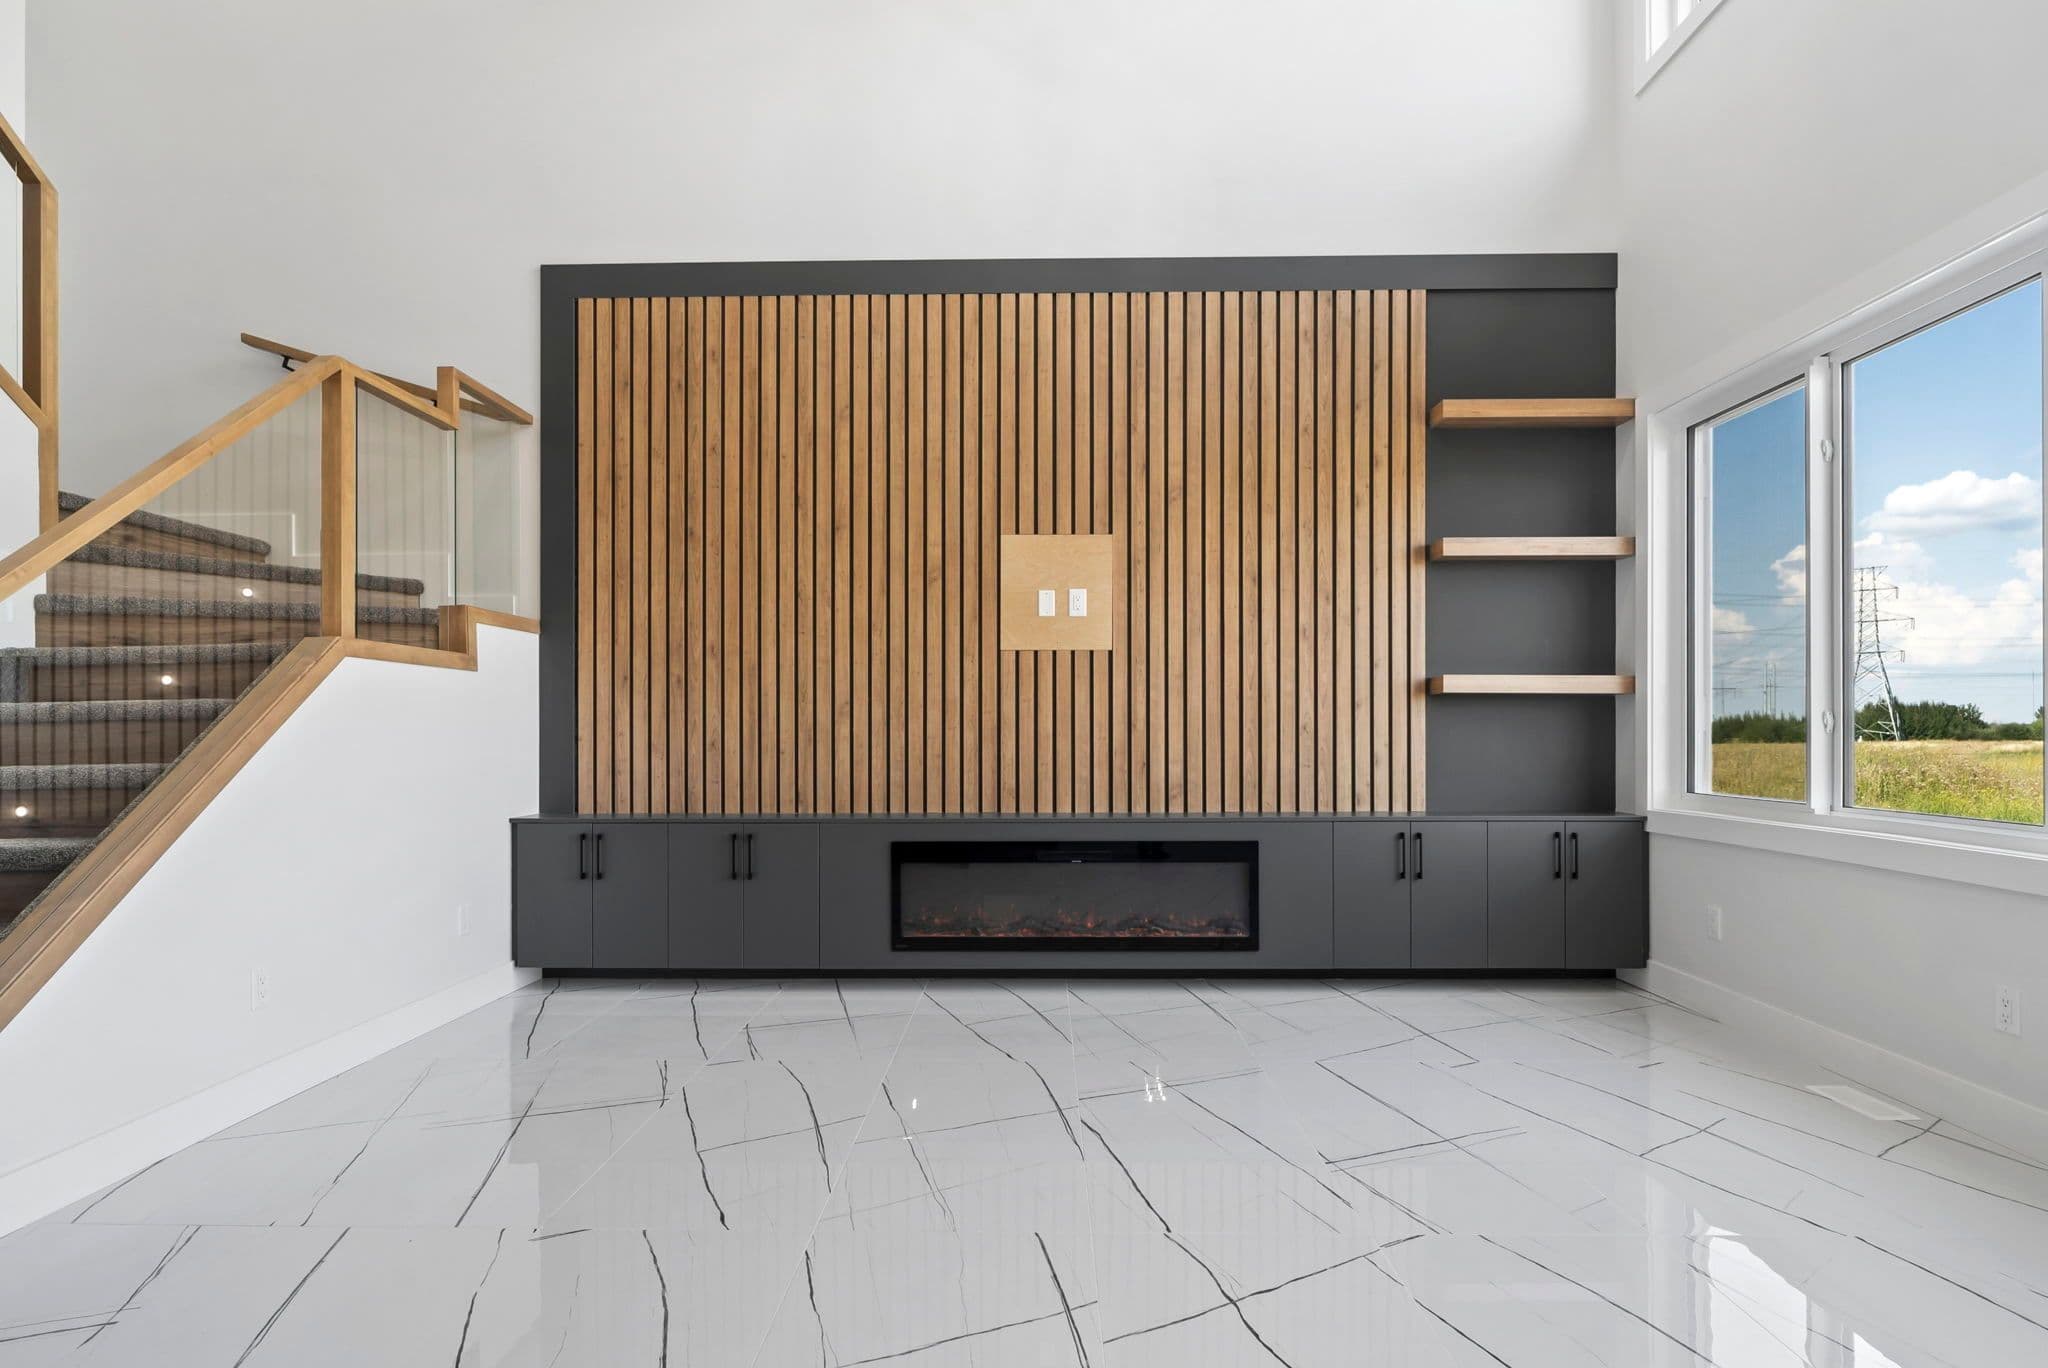
Welcome to this exceptional custom-built home in the desirable community of Goodridge Corners, Edmonton. Offering over 2,600 sq. ft. of thoughtfully designed living space on a 28-pocket lot, this home perfectly blends luxury, functionality, and modern family living. Upstairs, you’ll find four spacious bedrooms, including a luxurious primary suite with a spa-inspired ensuite. Two additional bedrooms are connected by a convenient Jack & Jill bathroom, while a fourth full bathroom serves the remaining bedroom. A spacious bonus room and upper-floor laundry add to the home’s practicality and comfort.
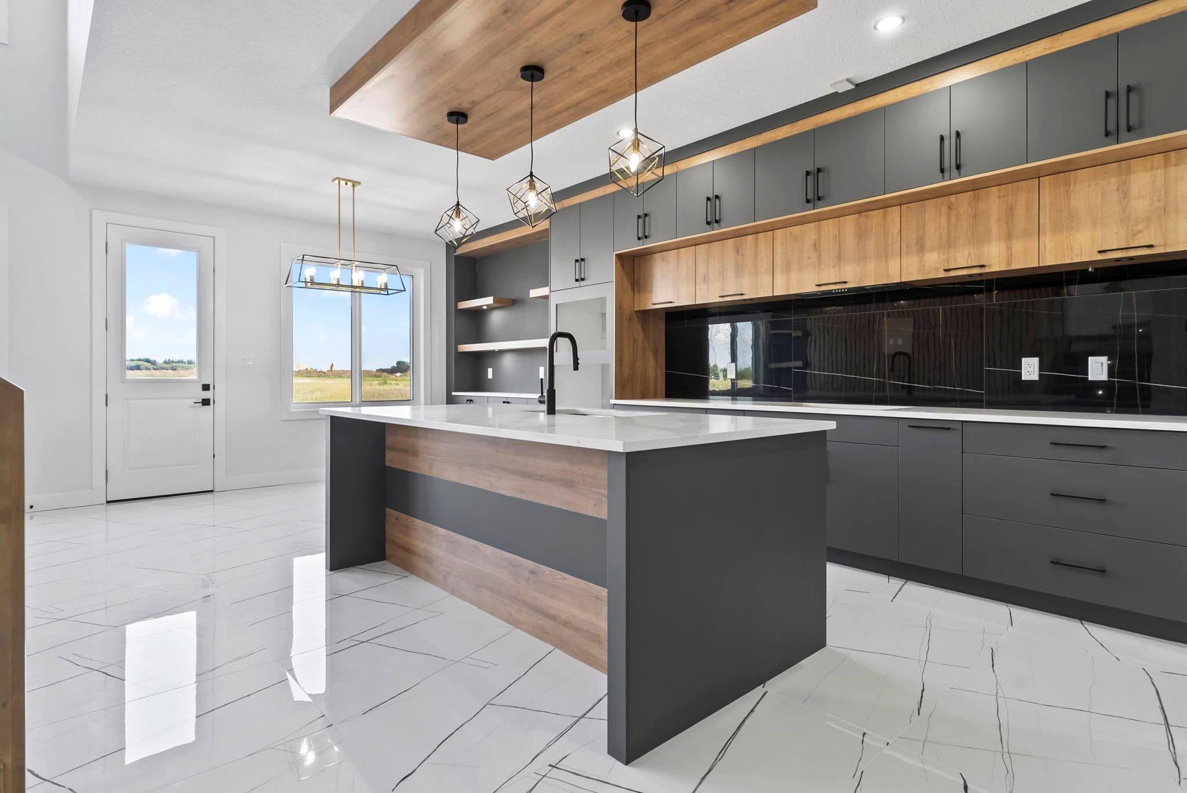
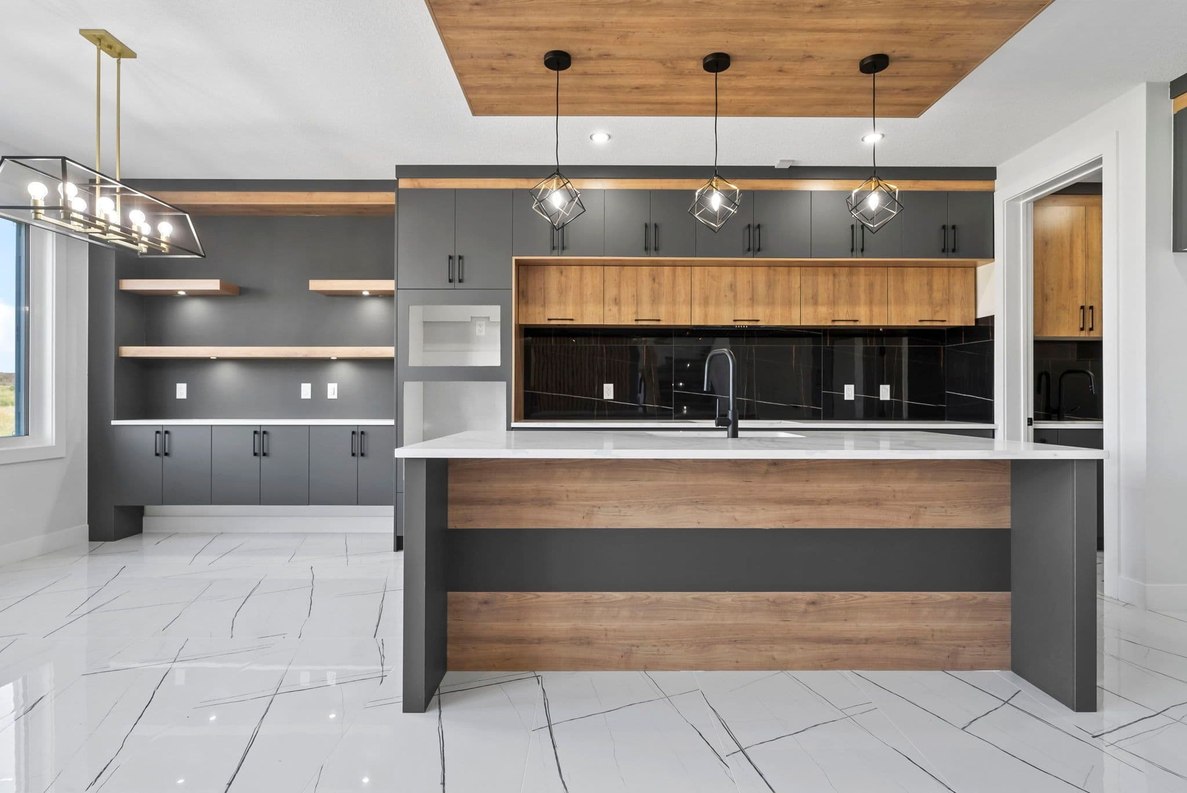
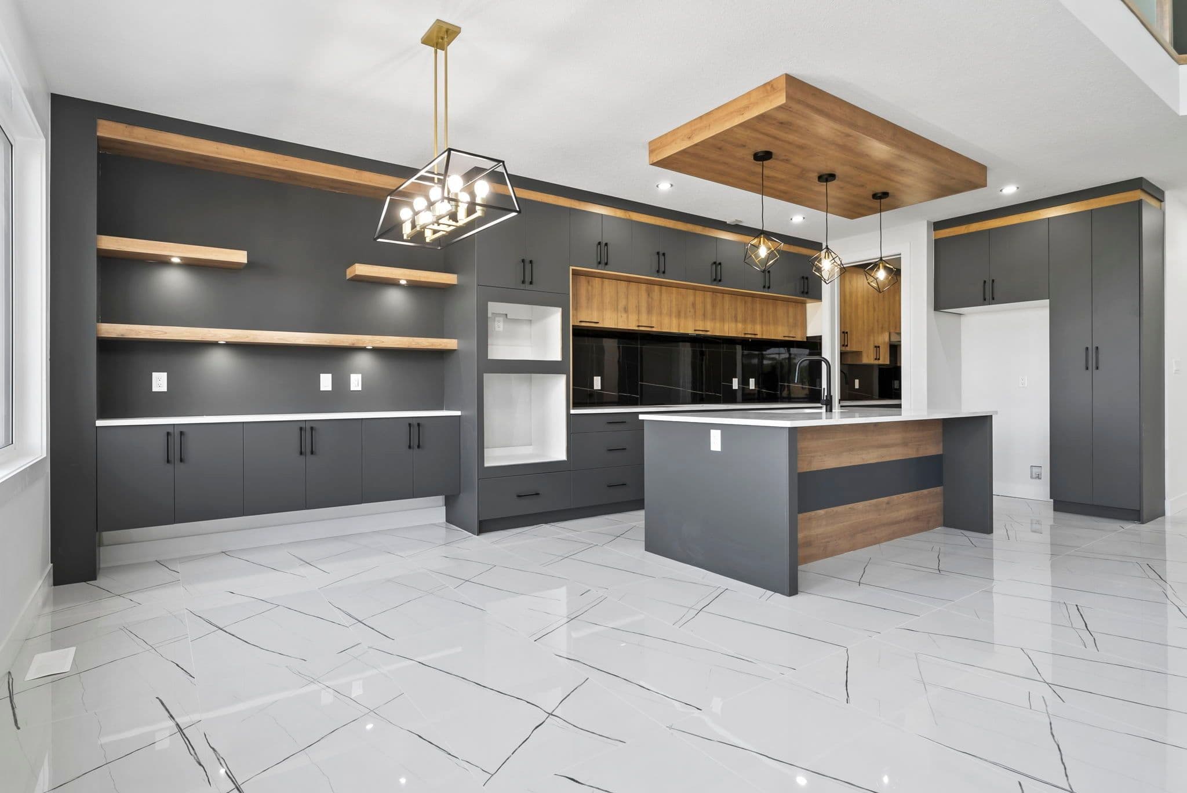
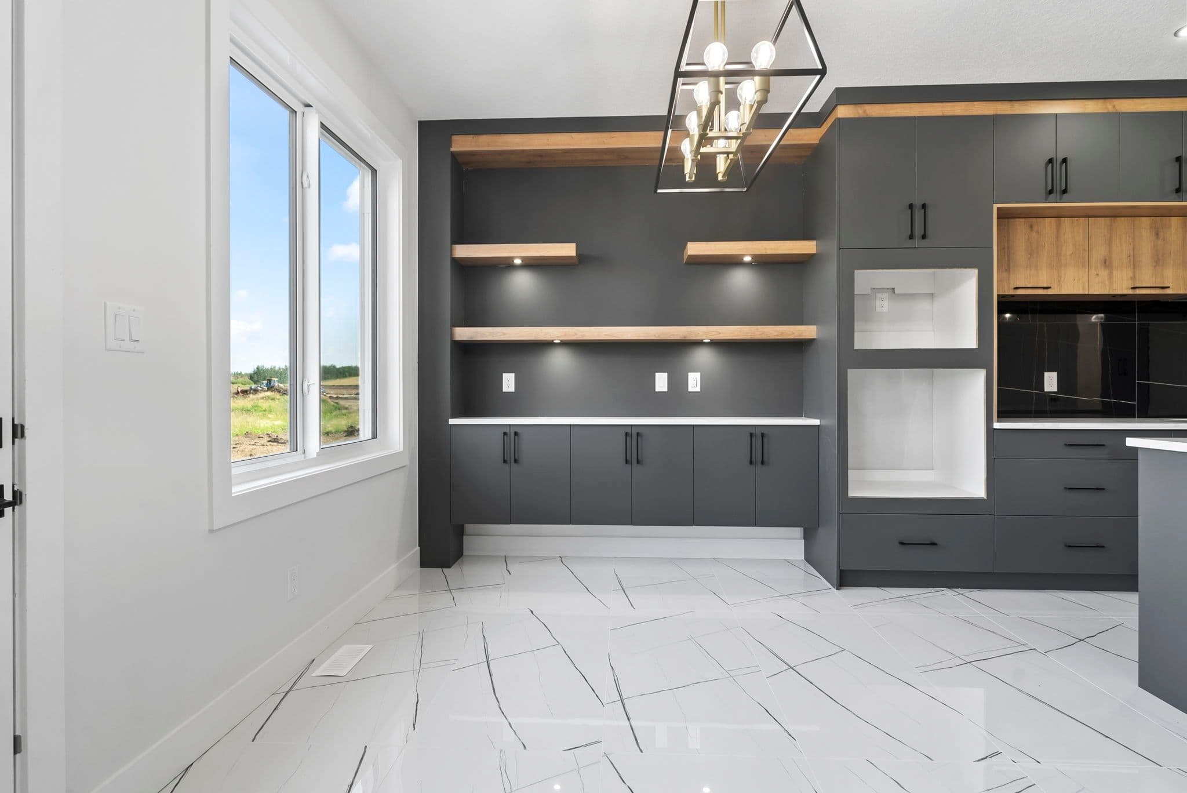
The main floor features a spacious open-concept layout highlighted by a soaring open-to-below living room with abundant natural light, a chef-inspired kitchen complemented by a separate spice kitchen, a generous dining area, and a convenient main-floor bedroom with a full bathroom—ideal for guests or multi-generational living.
Upstairs, you’ll find four spacious bedrooms, including a luxurious primary suite with a spa-inspired ensuite. Two additional bedrooms are connected by a convenient Jack & Jill bathroom, while a fourth full bathroom serves the remaining bedroom. A spacious bonus room and upper-floor laundry add to the home’s practicality and comfort. Complete with a rear deck and located close to parks, schools, shopping, major roadways, and everyday amenities, this beautifully crafted home offers the perfect combination of style, space, and convenience for today’s growing family.
Please Note:
Photos shown may be from previously sold homes with similar layouts and finishes, provided for reference purposes only. Actual layout, finishes, and details may vary based on the availability of colors, materials, and other factors.
Key Features
Home Gallery