Goodridge 6
Detached Single Family
18712 130 St NW, Goodridge Corners
Goodridge 6
18712 130 St NW, Goodridge Corners
Detached Single Family
Double Garage Attached
Property Description
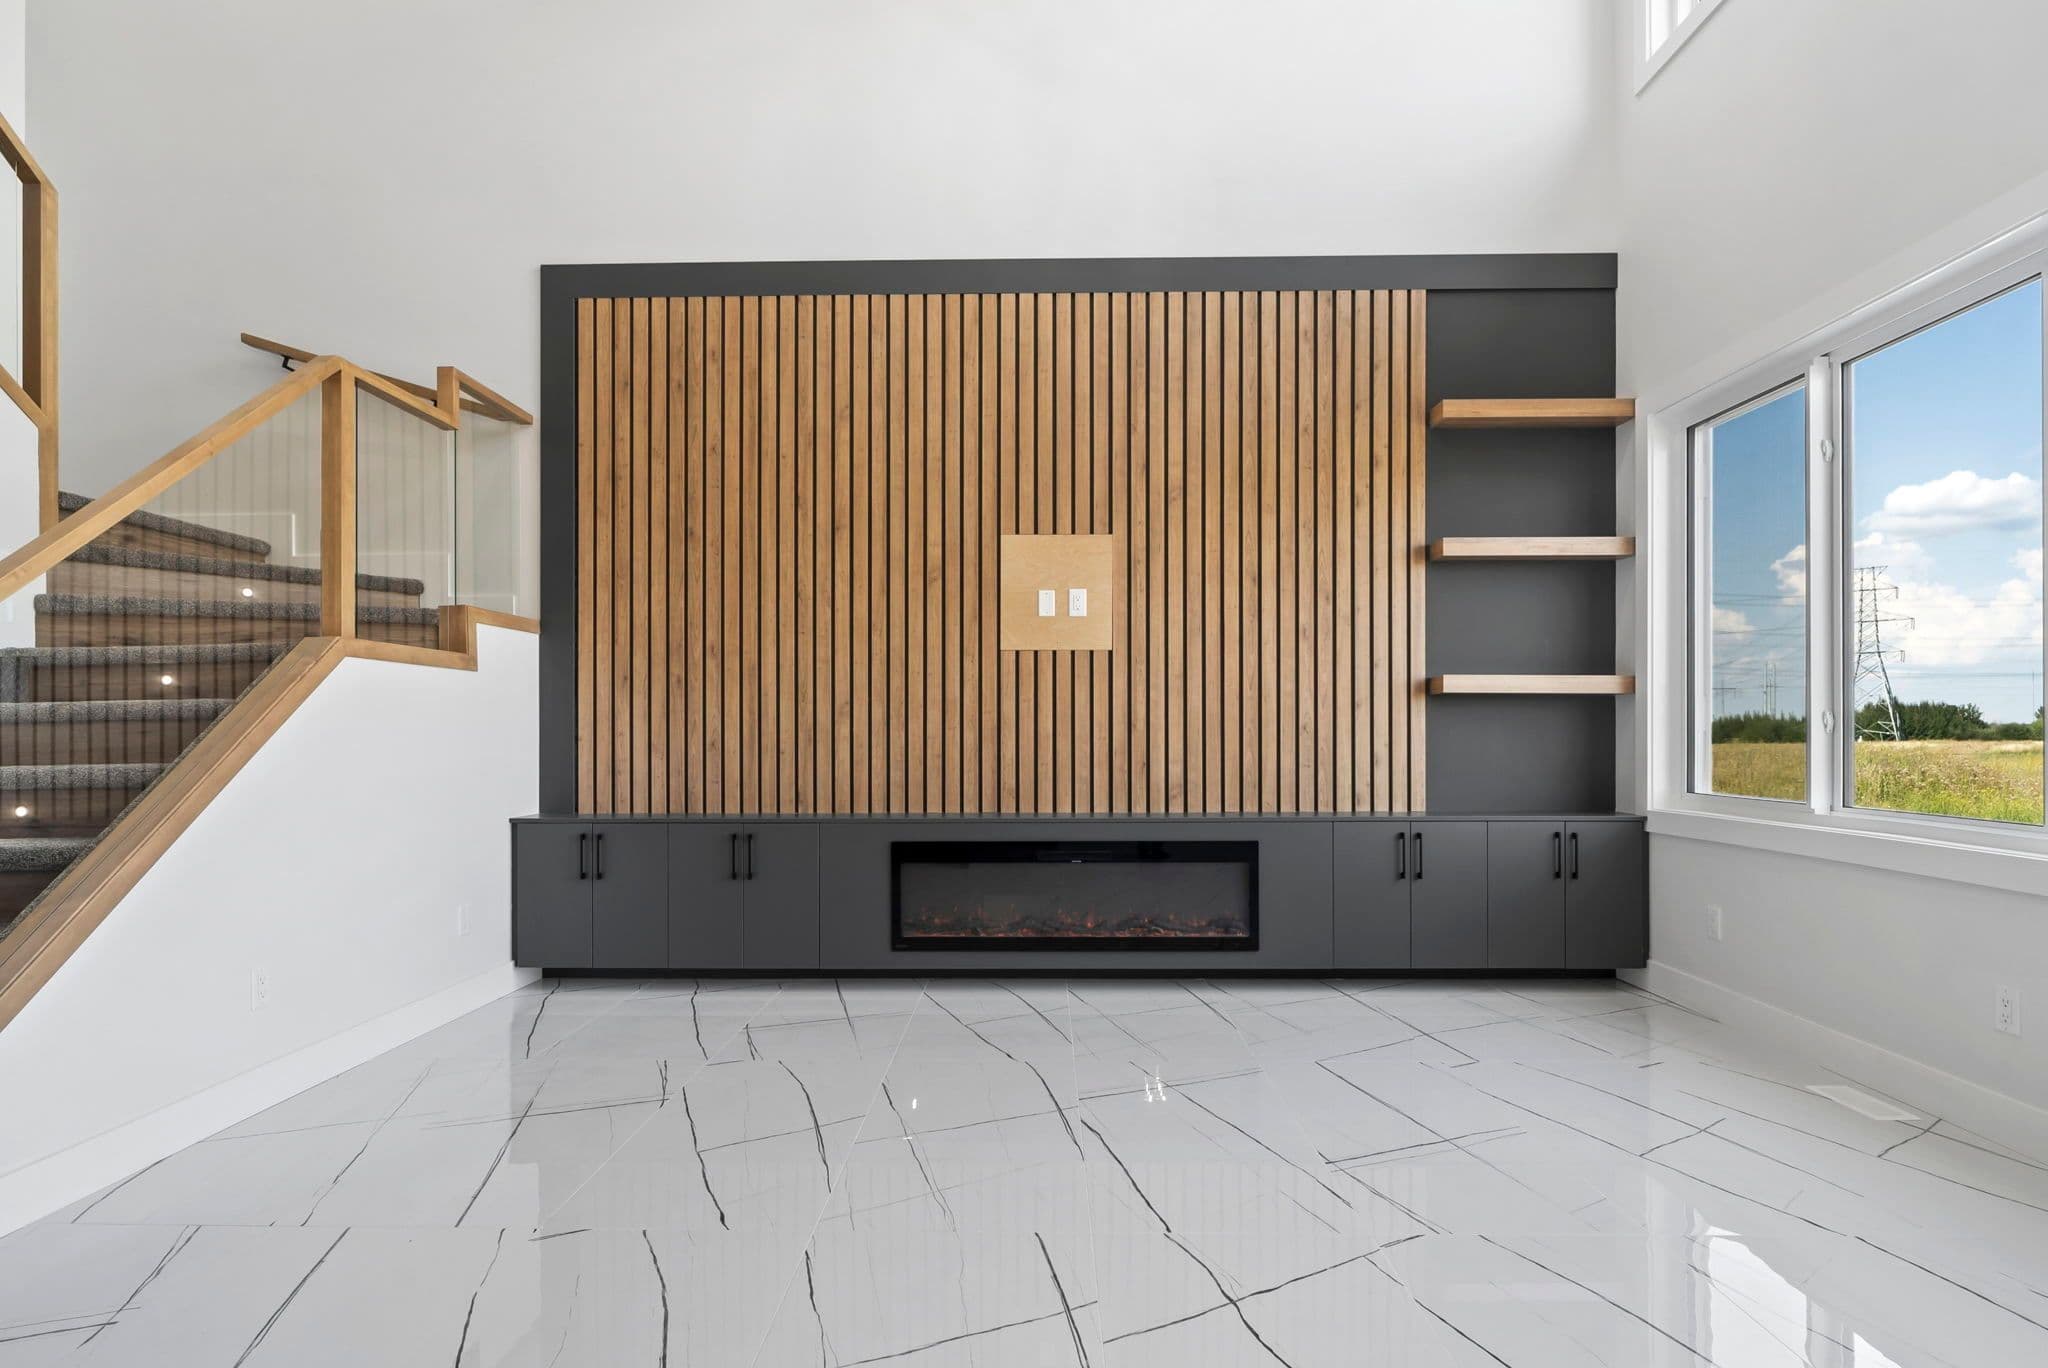
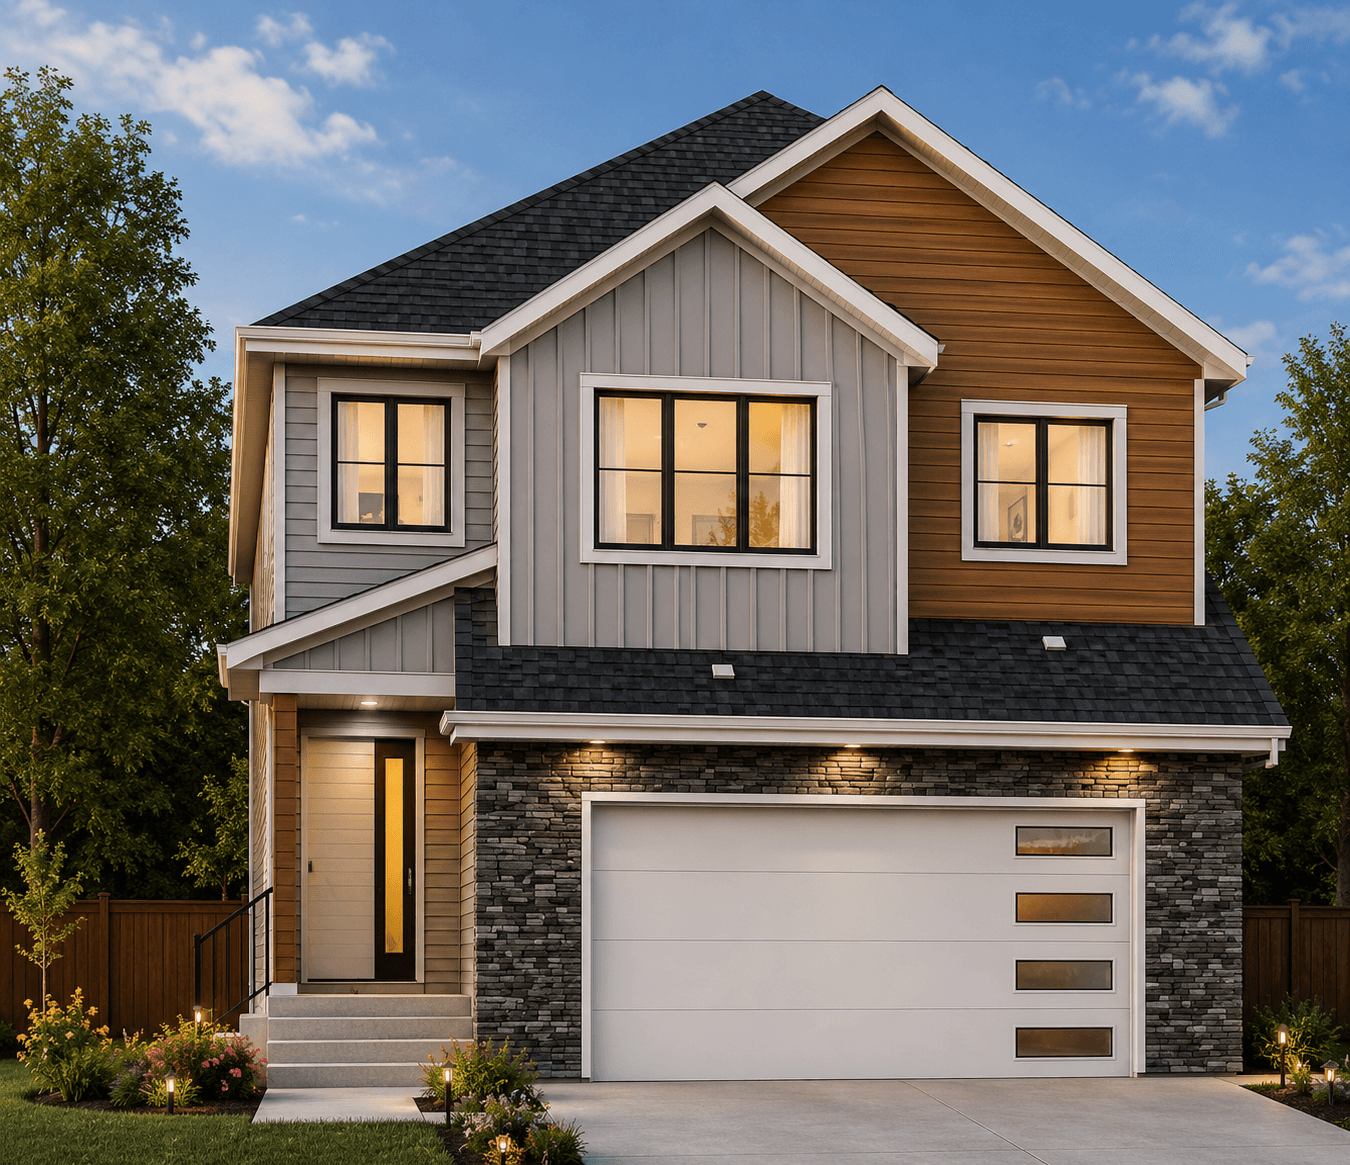
Modern Luxury Home with Dual Open-to-Below Living Spaces Experience exceptional design and everyday functionality in this beautifully crafted home in Goodridge Corners, where modern architecture meets luxurious family living. Designed to maximize space, natural light, and comfort, this thoughtfully planned home offers an impressive layout with premium finishes throughout. The main floor welcomes you with a stunning front living room featuring soaring open-to-below ceilings, creating a grand first impression. At the rear of the home, a second open-to-below family room provides another spectacular living space, filling the heart of the home with natural light and an unmatched sense of openness.
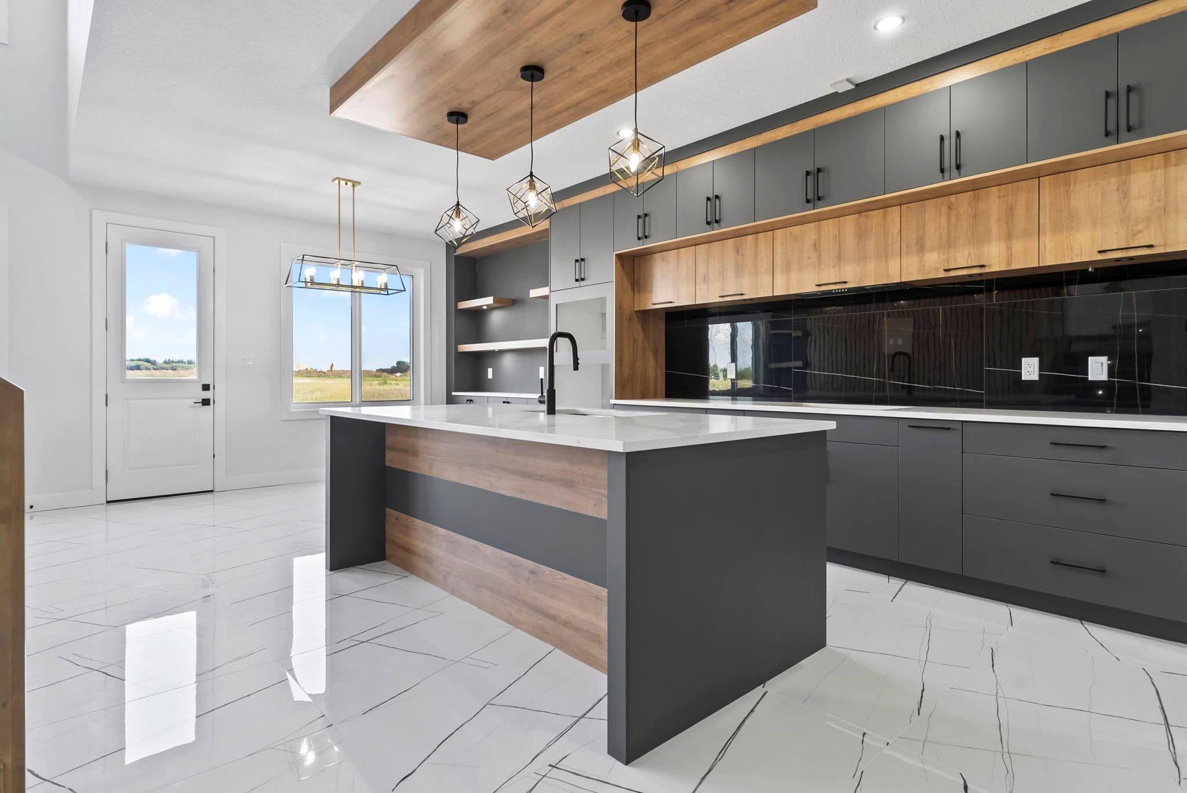
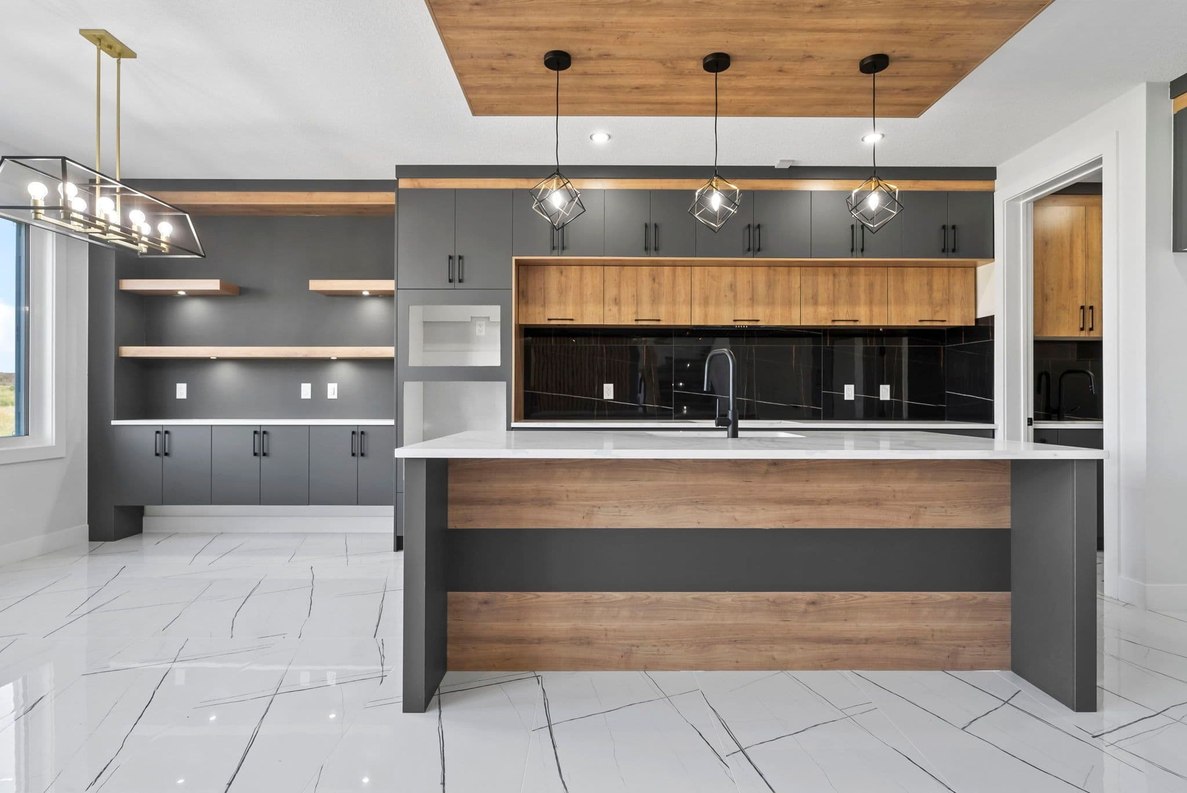
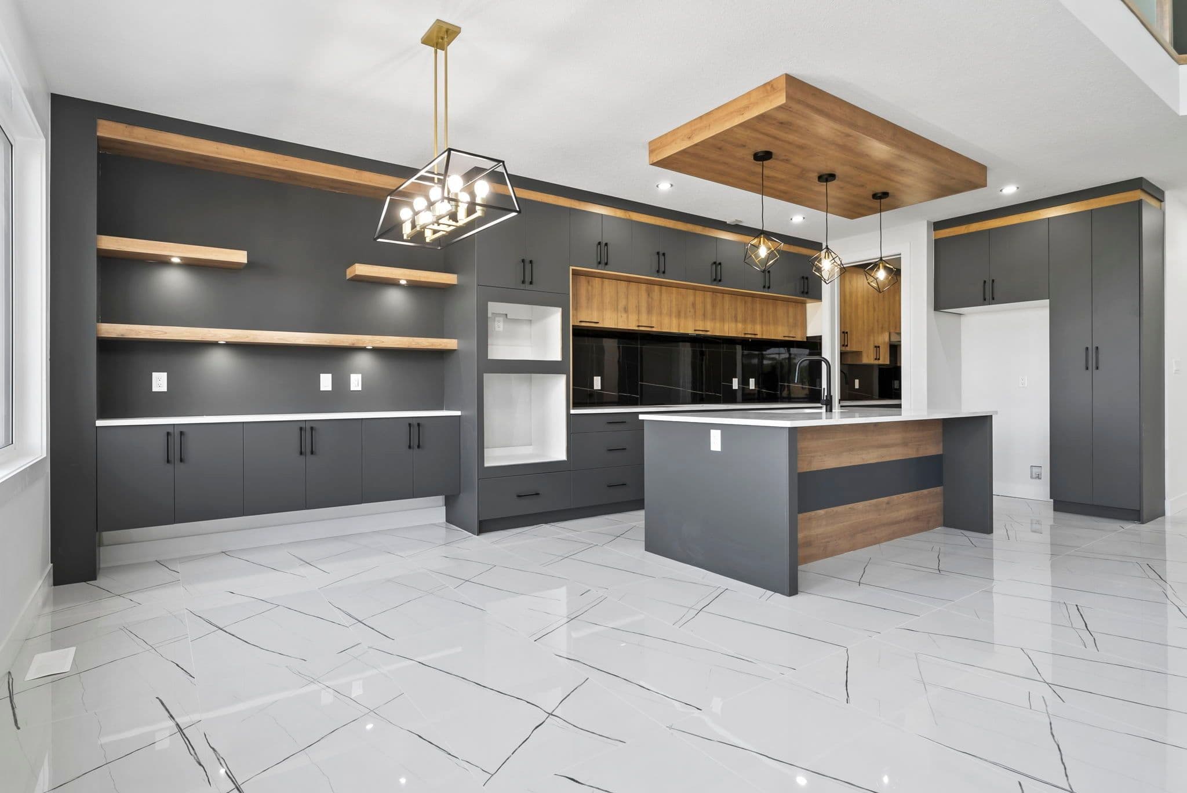
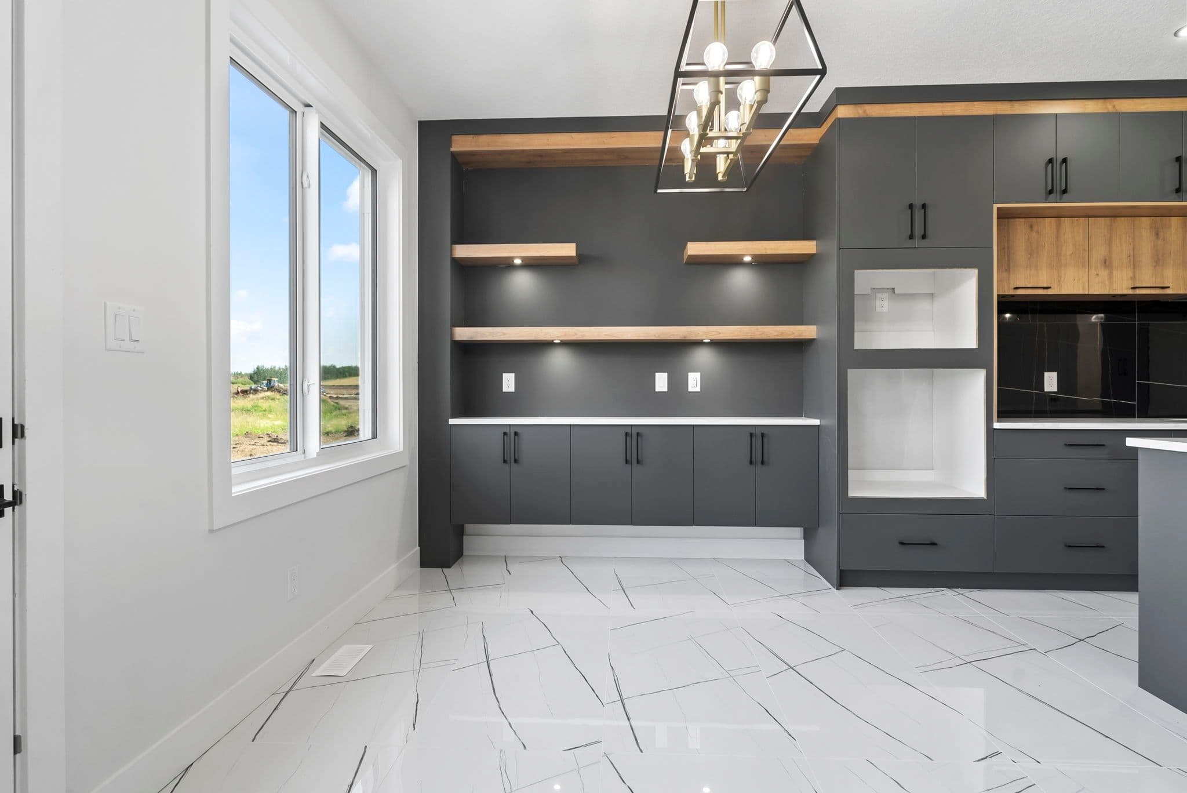
Perfect for multi-generational families or overnight guests, the main level also includes a spacious bedroom with a full bathroom. The gourmet chef's kitchen is designed for both entertaining and everyday living, complete with extended cabinetry, ceiling-height cabinets, and a fully equipped spice kitchen that keeps meal preparation organized without compromising the open-concept design.
Upstairs, you'll find four generously sized bedrooms, thoughtfully arranged to provide comfort and privacy for every member of the family. The luxurious primary suite features a spa-inspired ensuite, while the secondary bedroom also enjoys its own private ensuite, making it ideal for older children, extended family, or guests. The remaining two bedrooms share a well-appointed full bathroom, while a conveniently located upper-floor laundry room adds everyday practicality. To further enhance comfort and sustainability, this home comes equipped with solar panels, helping reduce energy costs while supporting a more environmentally conscious lifestyle.
Please Note:
Photos shown may be from previously sold homes with similar layouts and finishes, provided for reference purposes only. Actual layout, finishes, and details may vary based on the availability of colors, materials, and other factors.
Key Features
Upgrades Available
Home Gallery