Sunsera 8
Detached Single Family
6403 26 St NE, Churchill Meadows, Leduc County
Sunsera 8
6403 26 St NE, Churchill Meadows, Leduc County
Detached Single Family
Triple Garage Attached
Property Description
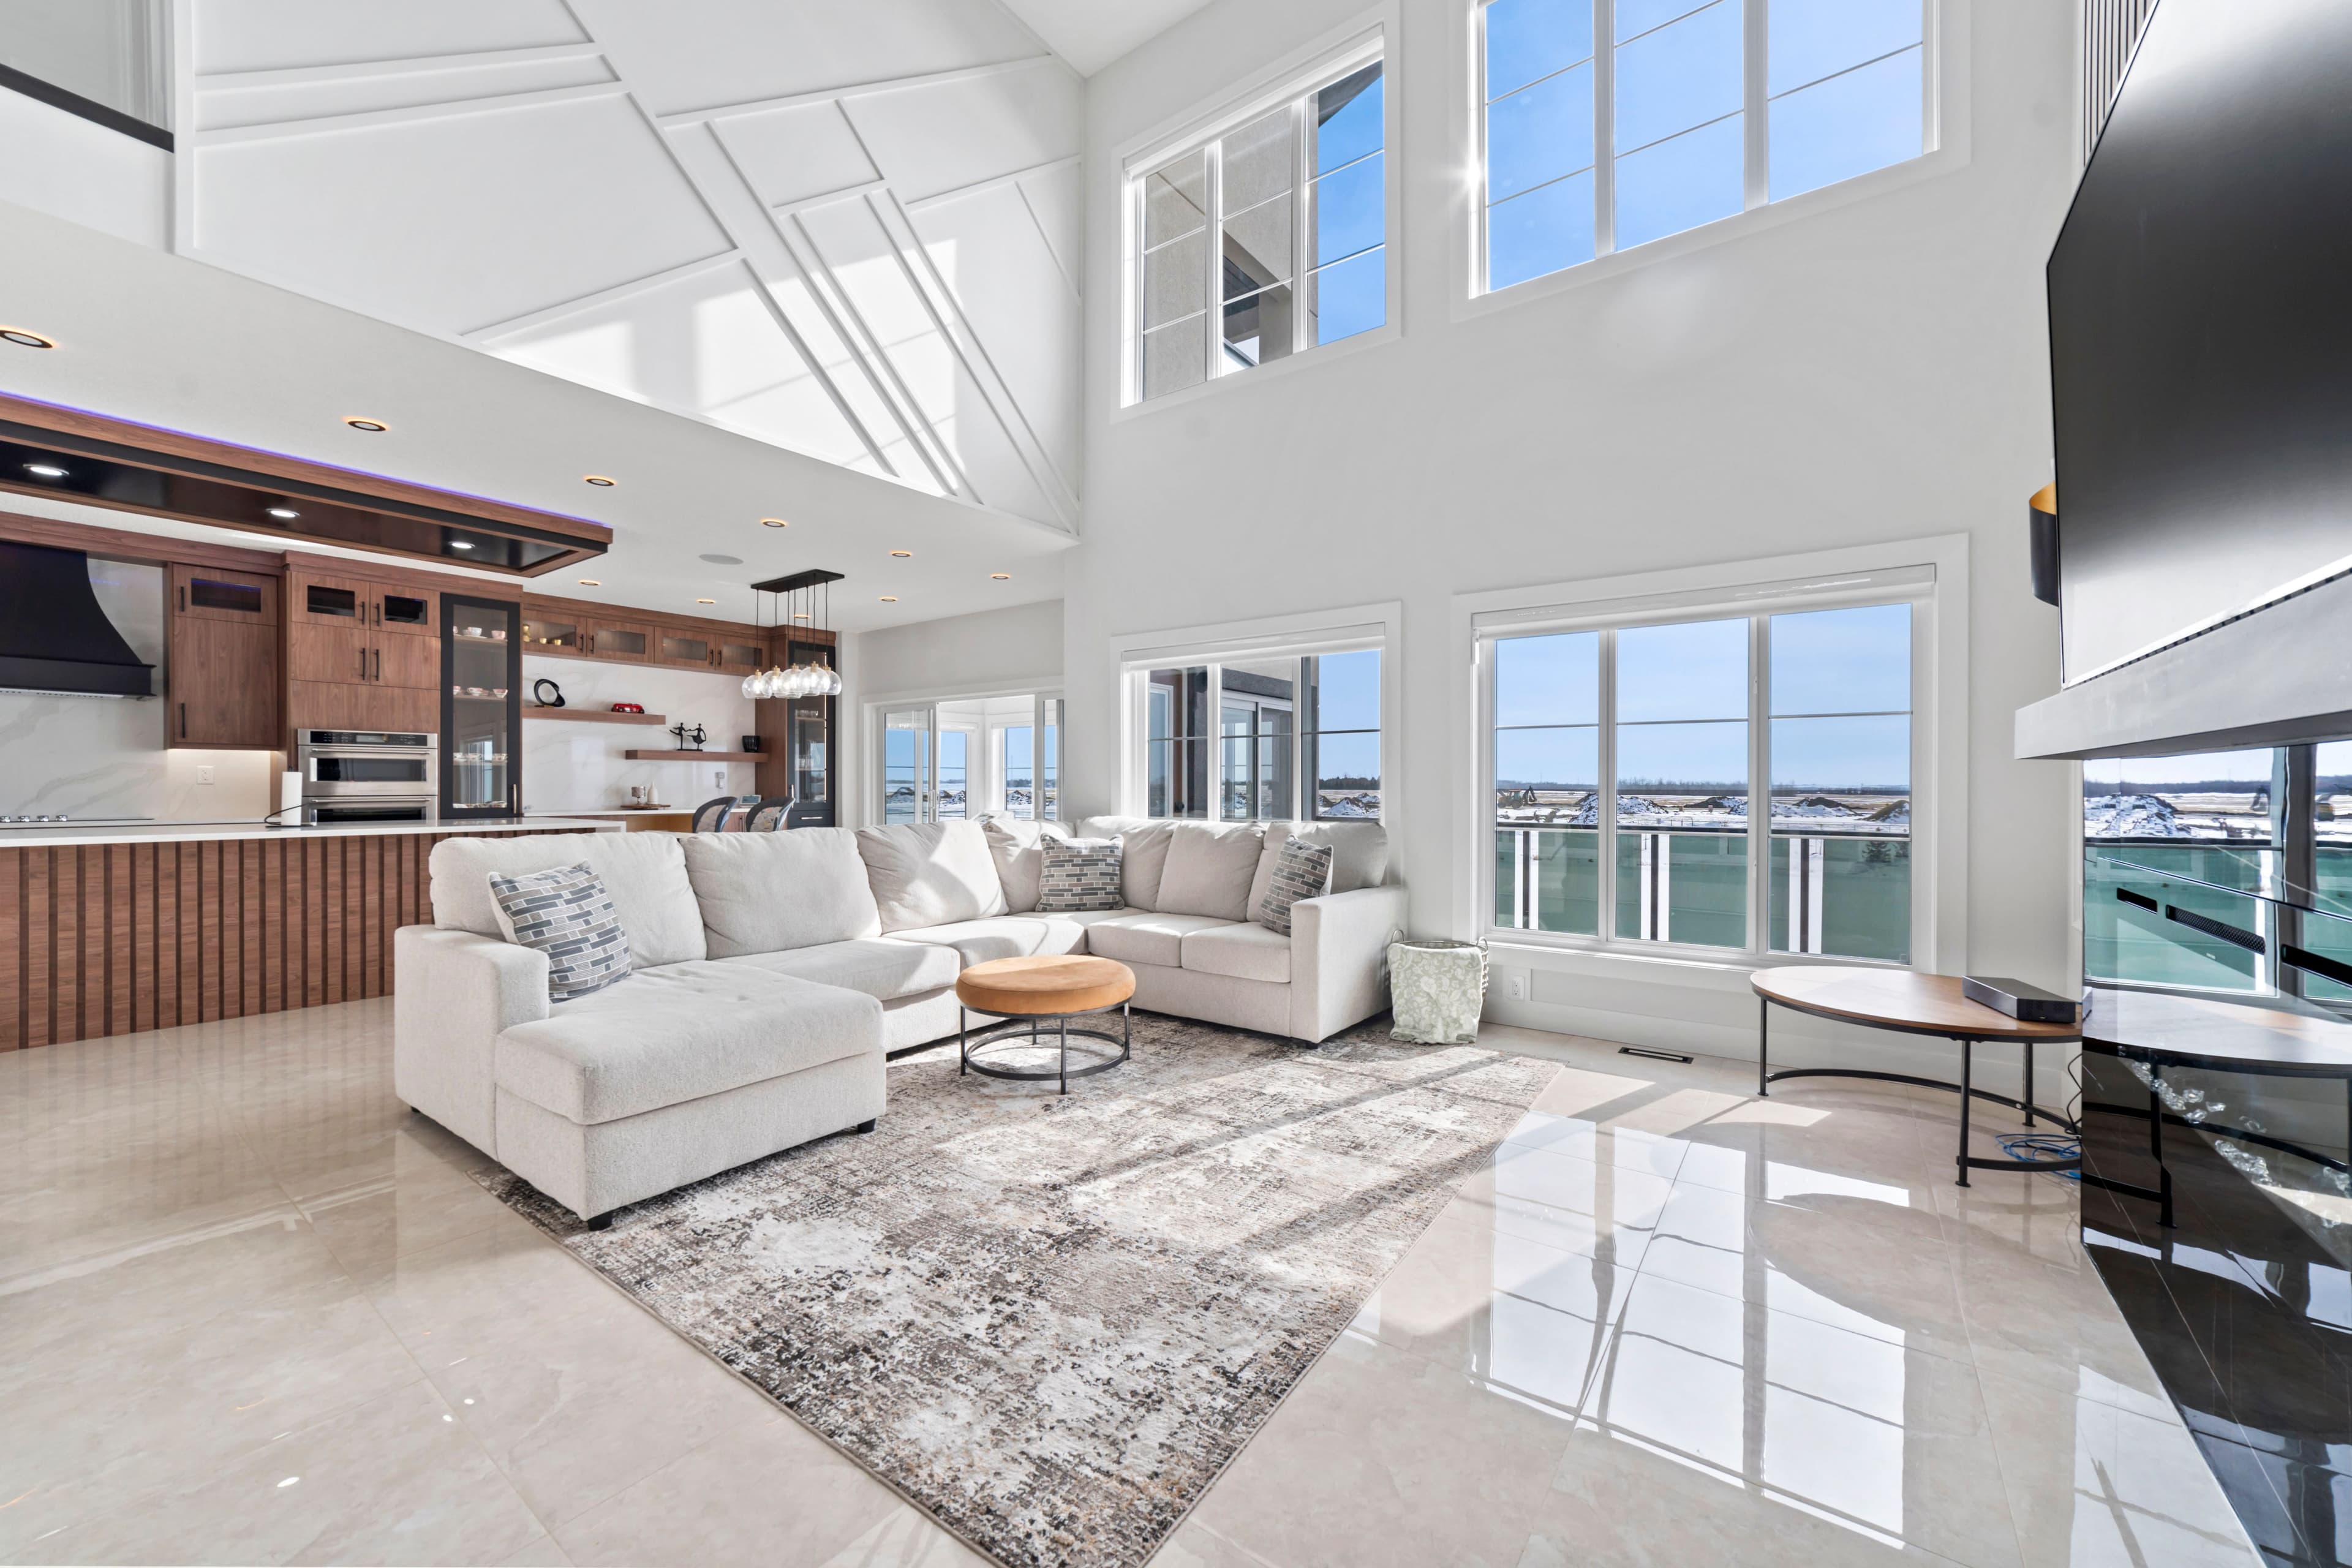
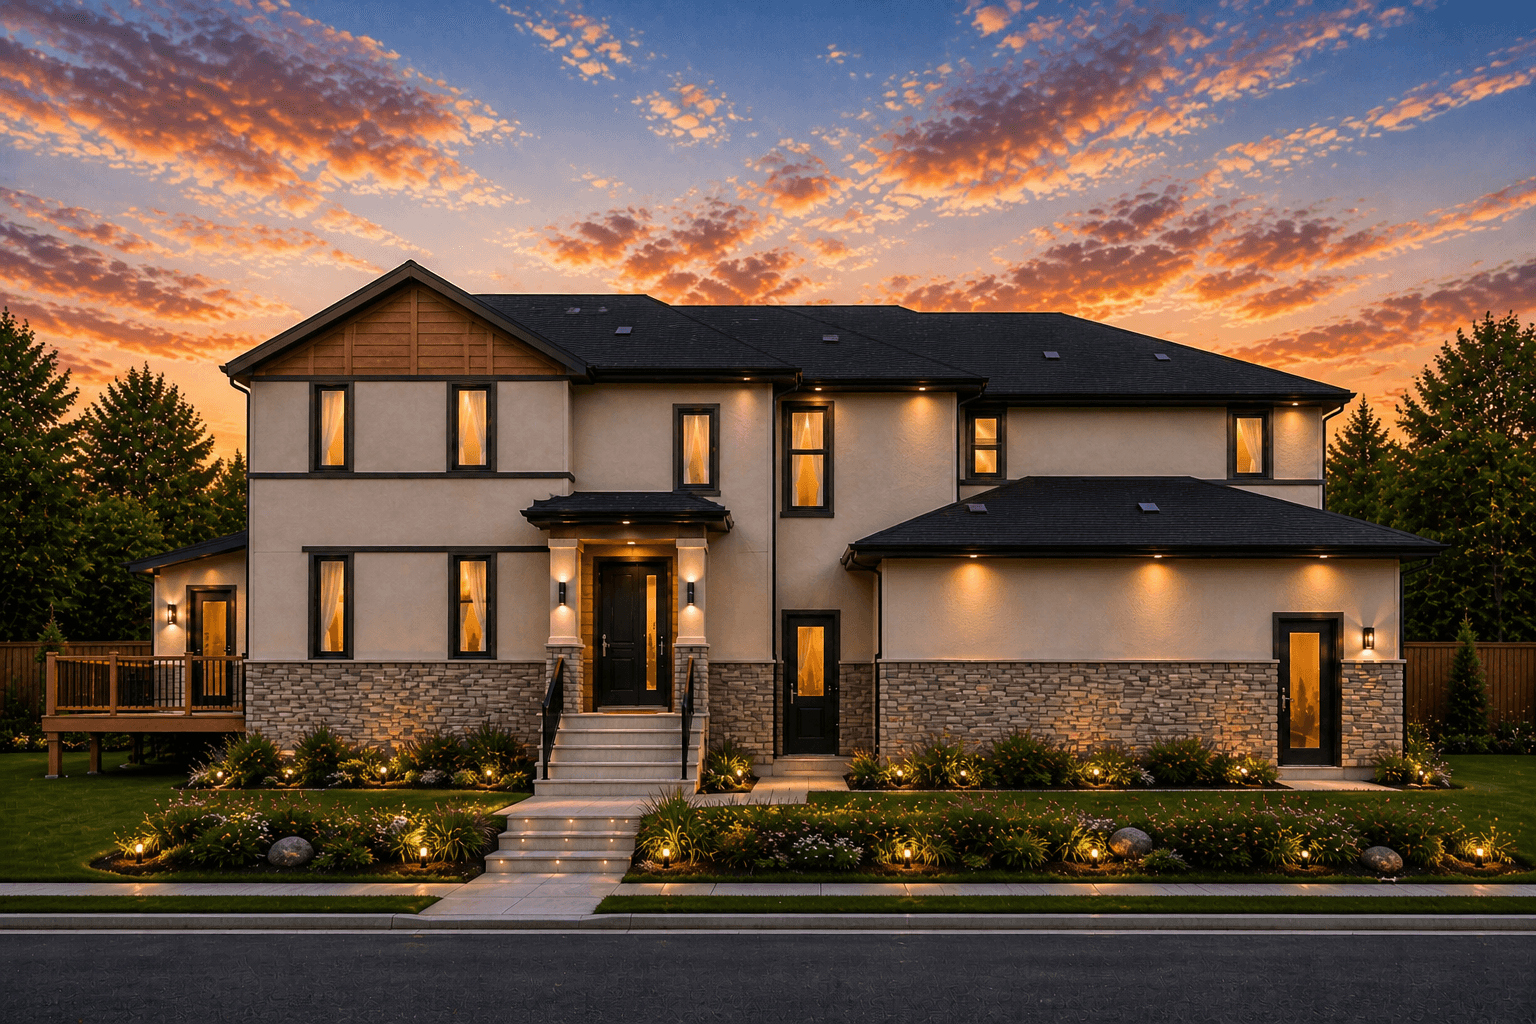
This 2,730+ sq. ft triple garage corner home sits on a quiet cul-de-sac with a massive backyard and ample street parking. With a 66+ ft wide front, the oversized 34 ft garage includes space for a workshop—perfect for hobbyists or bike lovers. Thanks to the corner lot, this home is filled with an abundance of windows, welcoming a plethora of natural light throughout.
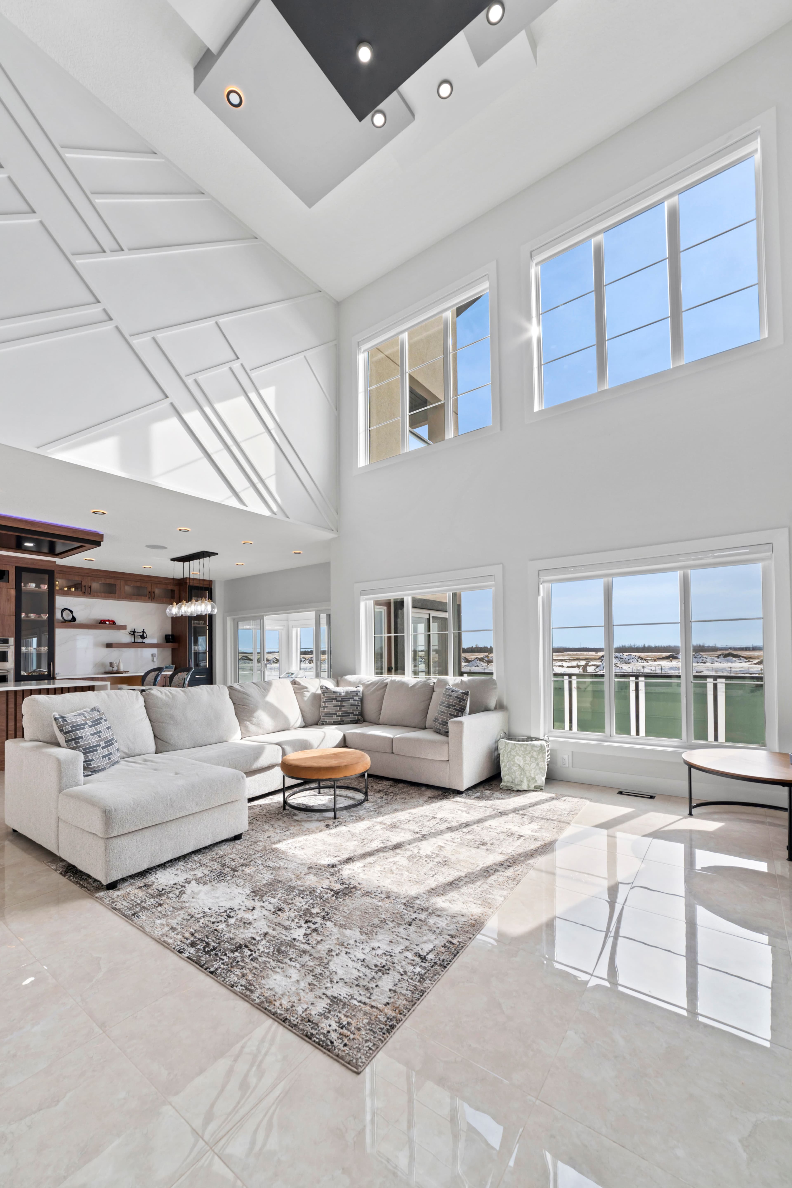
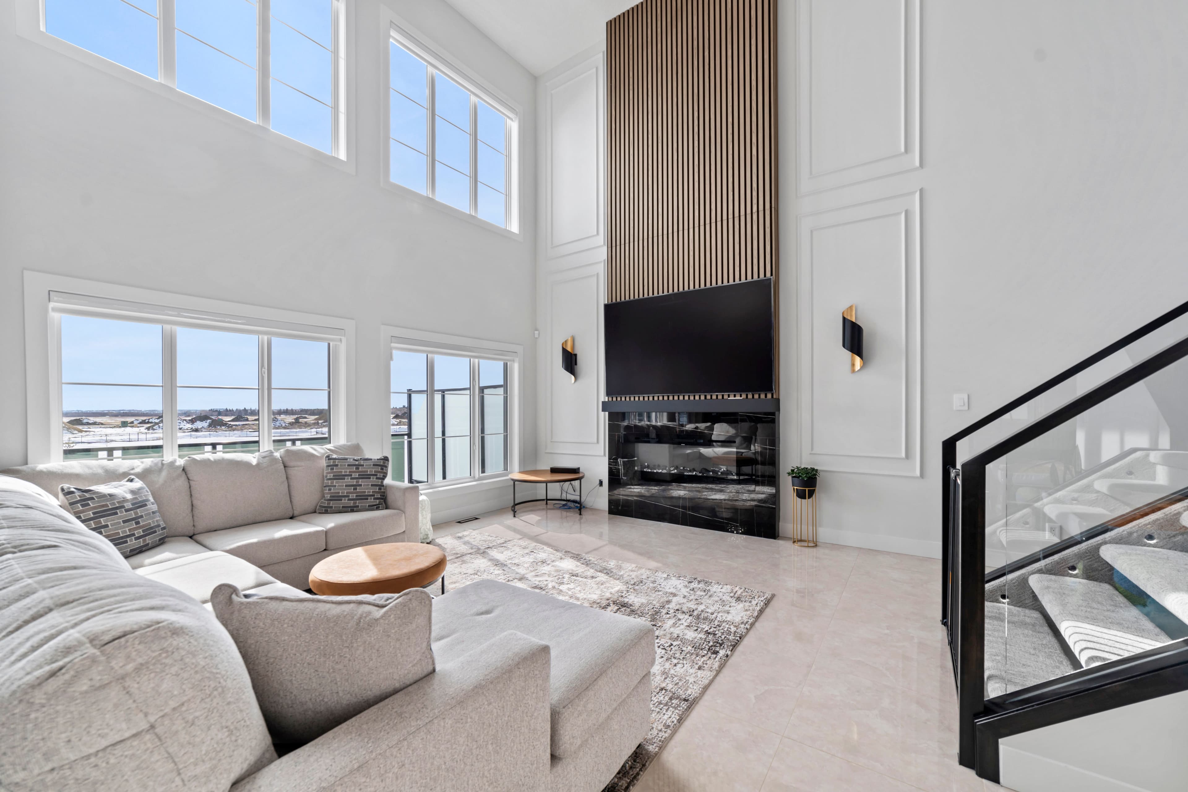
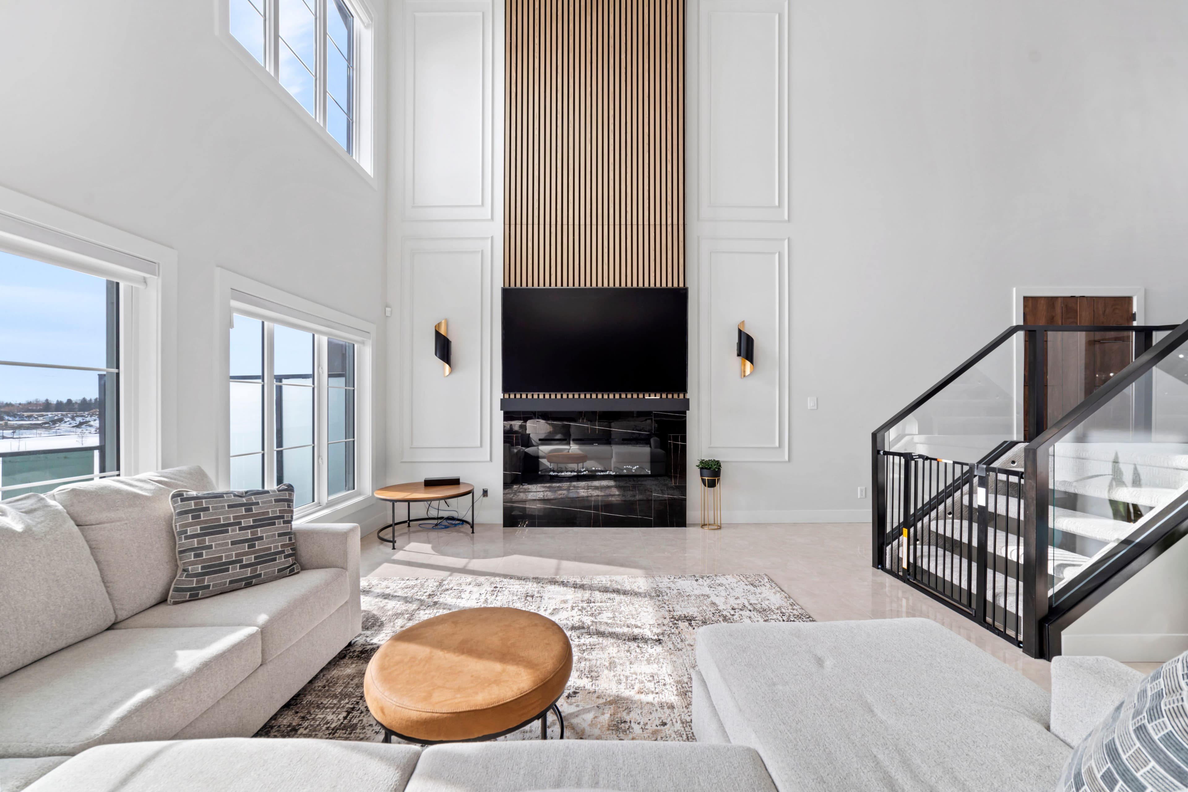
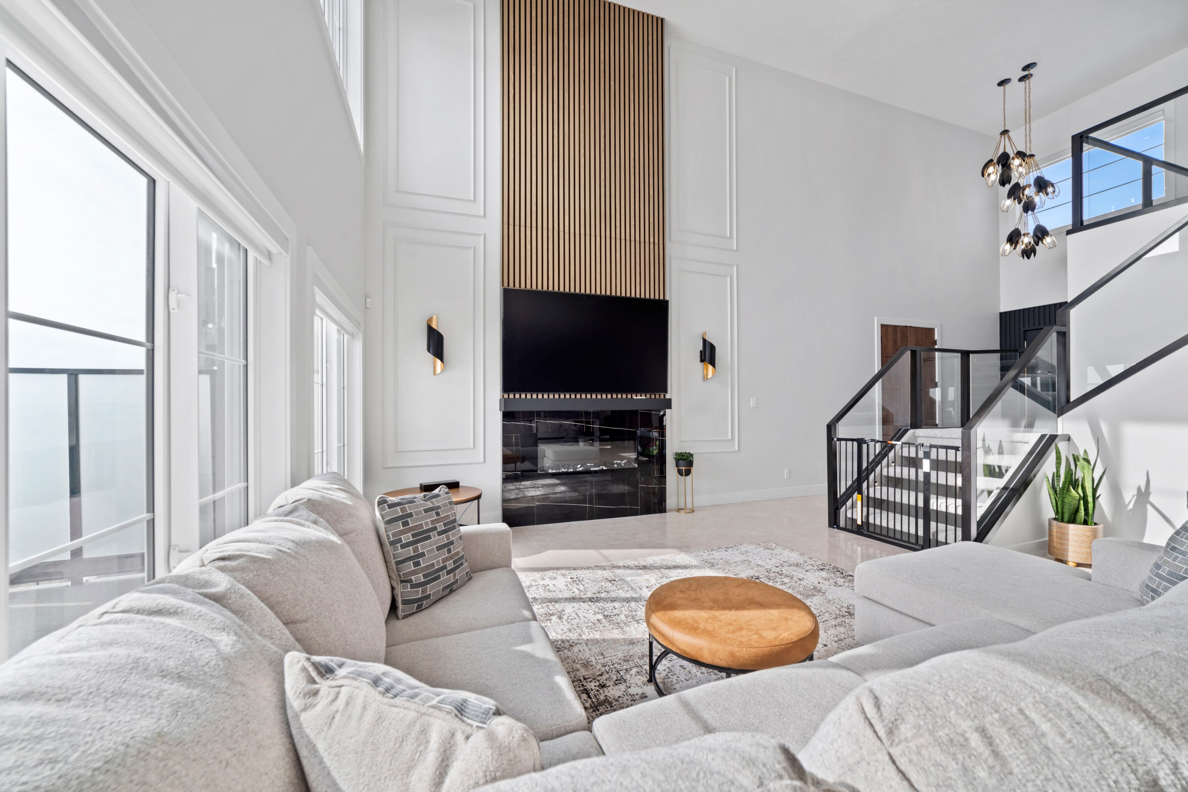
Inside, you’re greeted by soaring open-to-below ceilings that stretch from the front foyer to the rear living room, creating a grand and airy ambiance. It features 5 spacious bedrooms and 4 full bathrooms, including a main floor bed and bath, ideal for guests or multi-generational living.
The upper floor boasts an open-concept bonus room and tasteful upgrades throughout. *Photos shown are from previously sold homes with similar layouts—finishes and details may vary.
Please Note:
Photos shown may be from previously sold homes with similar layouts and finishes, provided for reference purposes only. Actual layout, finishes, and details may vary based on the availability of colors, materials, and other factors.
Key Features
Take a Virtual Tour
Experience every detail of this beautiful home from the comfort of your current location
Home Gallery