Summer 26
Detached Single Family
2729 64 Ave NE, Churchill Meadows, Leduc County
Summer 26
2729 64 Ave NE, Churchill Meadows, Leduc County
Detached Single Family
Double Garage Attached
Property Description
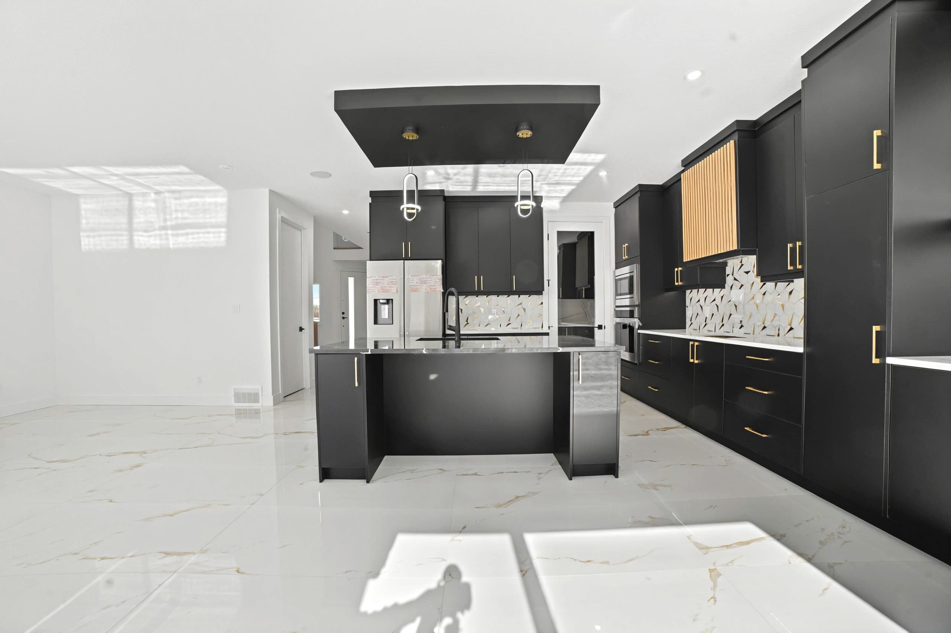
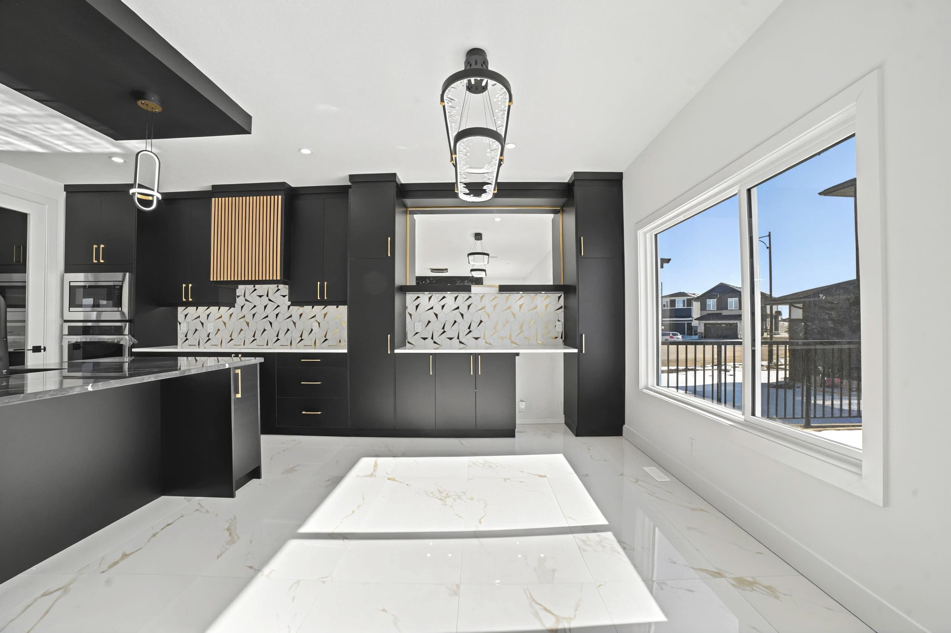
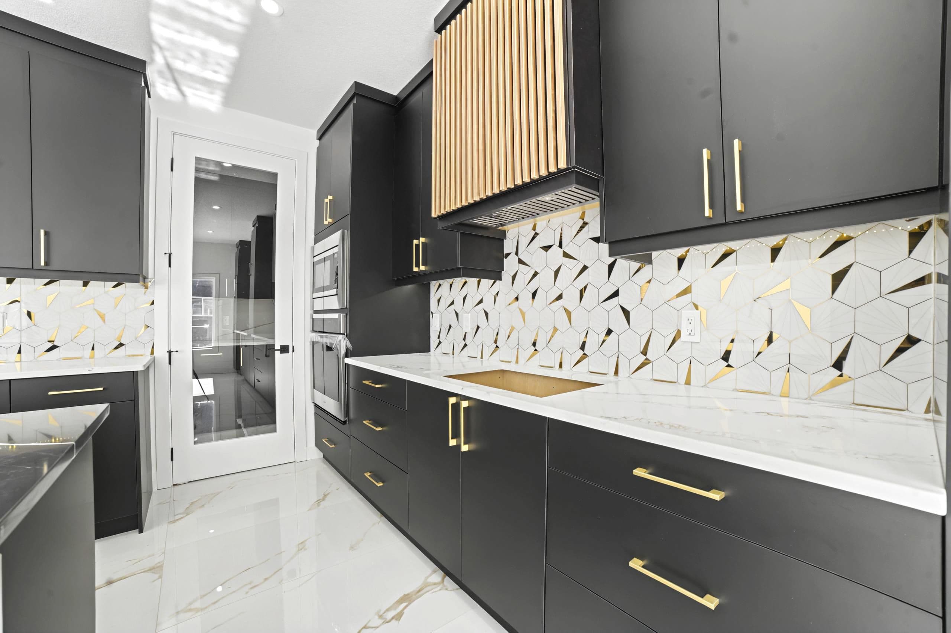
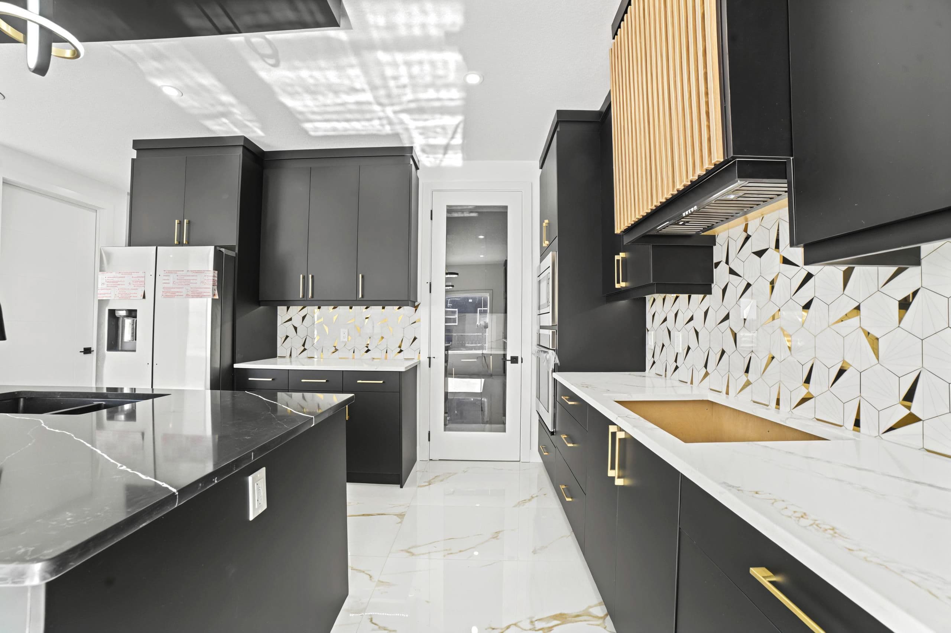
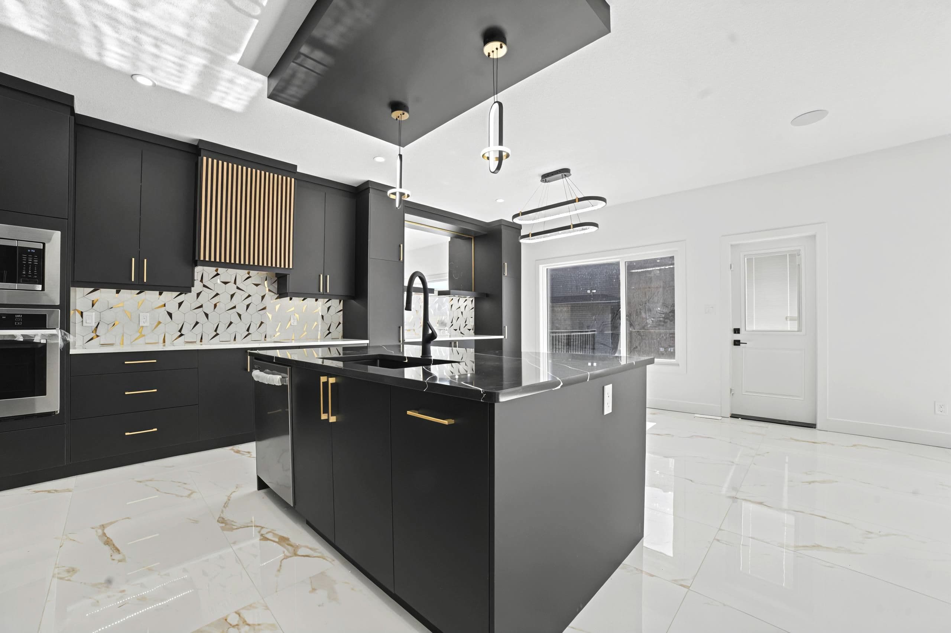
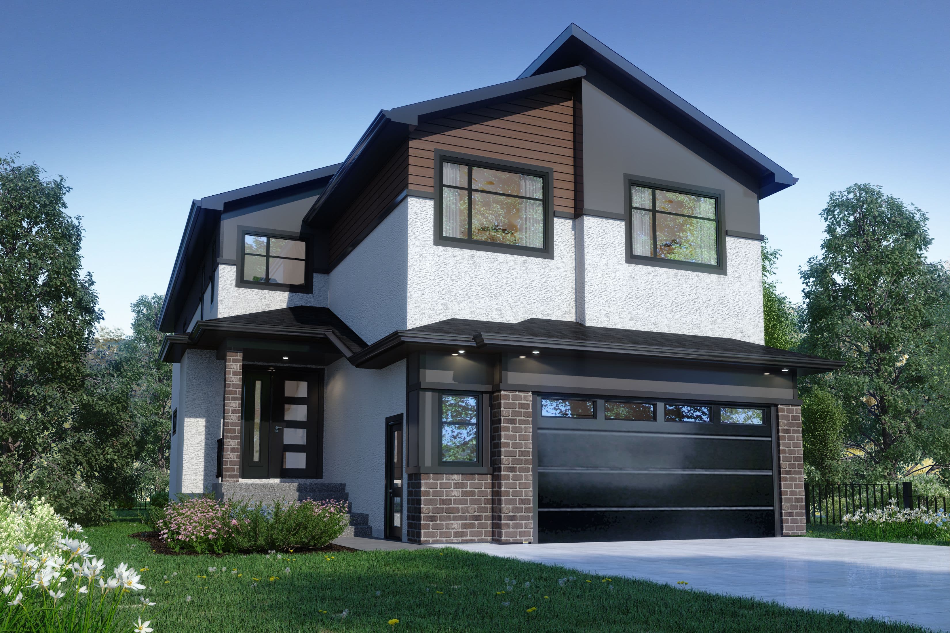
This stunning walkout home offers over 2,550 sq. ft. of living space on a green space lot with a double front attached garage. Step inside to soaring 9-, 10-, and 20-foot ceilings, an impressive open-to-below living room, and a bright, airy layout perfect for modern family living. The main floor features two living areas, a full bathroom, and a bedroom ideal for guests or multi-generational families. The gourmet kitchen includes high-end finishes, quartz countertops, a spice kitchen, and an elegant fireplace wall, combining style with functionality.
Upstairs, you’ll find four large bedrooms, including multiple ensuites, and a bonus room perfect for family gatherings or relaxation. This home showcases luxury details such as feature walls, drop and indent ceilings, and a fireplace that adds warmth and character. The unfinished walkout basement includes a separate side entrance and owner suite layout, offering endless potential for future development. Complete with an HRV system, vinyl deck, and garage drain, this home blends comfort, functionality, and style in a serene, park-facing setting.
Please Note:
Photos shown may be from previously sold homes with similar layouts and finishes, provided for reference purposes only. Actual layout, finishes, and details may vary based on the availability of colors, materials, and other factors.
Key Features
Take a Virtual Tour
Experience every detail of this beautiful home from the comfort of your current location
Home Gallery